Conversions in Glasgow, Scotland
Turn unused space into a practical room with conversion work tailored to your home.
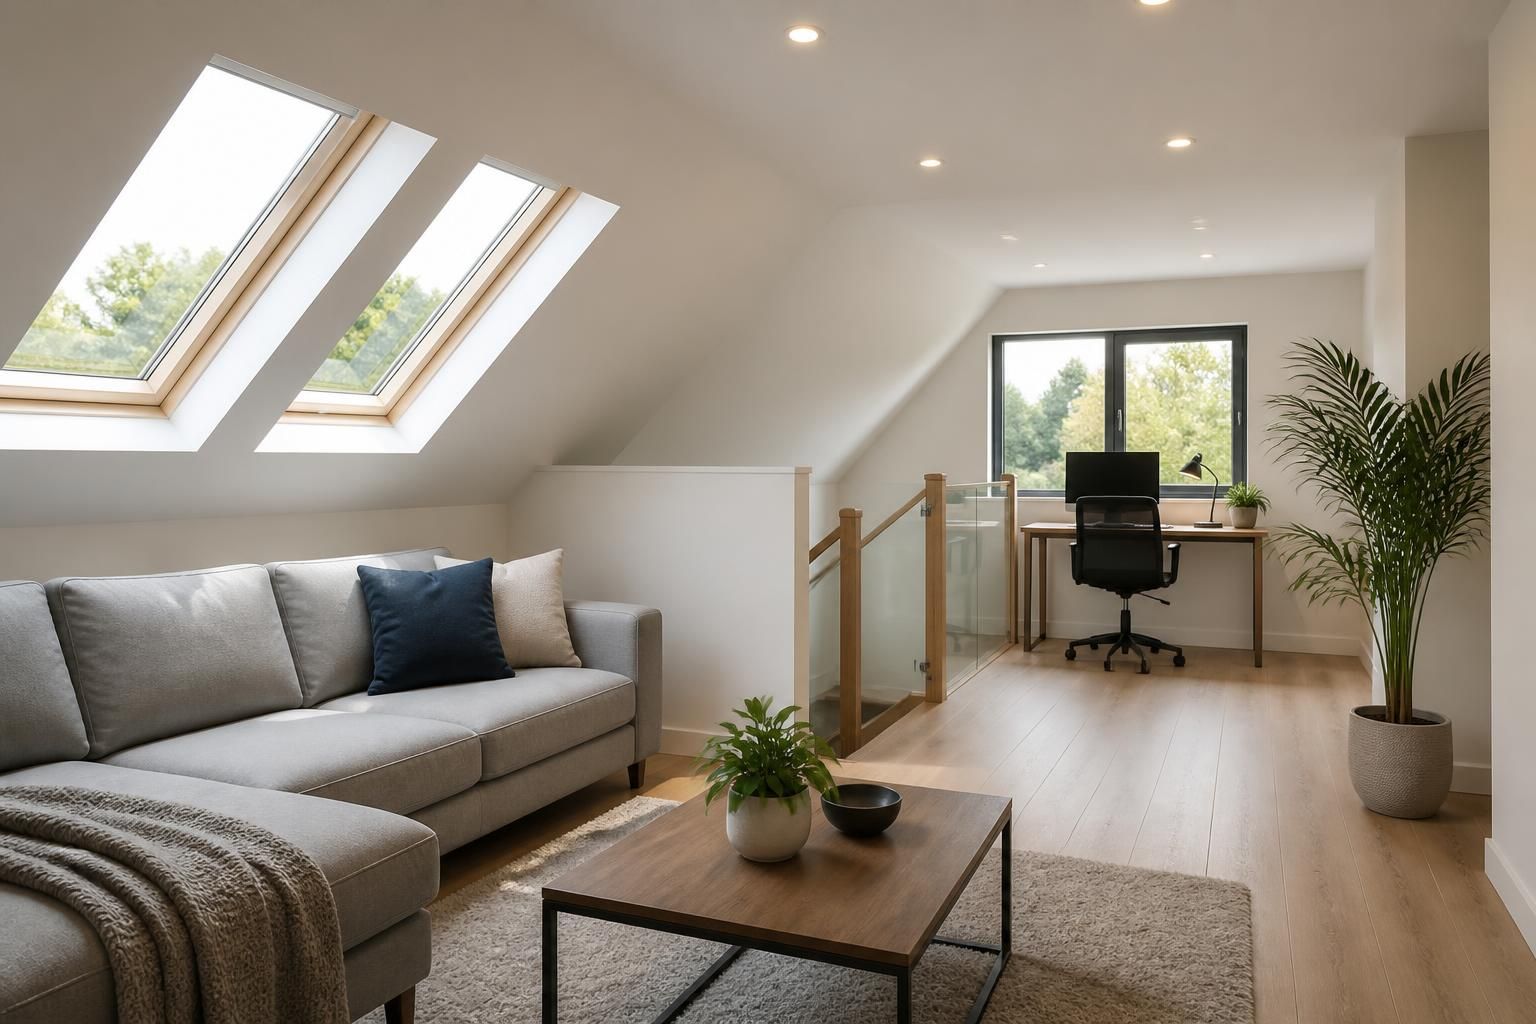
Turn unused space into a practical room with conversion work tailored to your home.
That spare garage, loft-like room, or underused space can start feeling like wasted square footage when it is full of clutter and doing nothing for daily life. If you have been thinking about turning it into something useful, the first step is finding a conversion service that can take the project from bare shell to finished room without leaving you to manage each trade yourself.
Build It Up Home Improvements Ltd carries out conversions across Glasgow, Scotland, helping homeowners reshape unused areas into rooms that suit real routines. Whether you want a garage converted into extra living space, a room updated for family use, or a project that needs joinery, electrics, flooring, and decoration handled together, we organise the work from start to finish.
A well-planned conversion can change the way your home is used every day. Instead of storing items in a space that adds little value, you can turn it into a room with purpose and comfort. Many homeowners choose conversion work when they need more usable space but do not want the disruption of moving house.
Common conversion projects can include:
At Build It Up Home Improvements Ltd, the aim is to make the space feel like it was always meant to be part of the property, not like an afterthought.
Some conversions start with a clear idea. Others begin when a homeowner is tired of a room that never seems to earn its keep. If you keep imagining a better use for the same footprint, conversion work may be the most practical next move.
Conversions work best when one plan guides the whole job. We begin with your ideas, then shape the work around the structure, the intended use, and the finish you want. That keeps the job moving logically and avoids the stop-start approach that can slow projects down.
Build It Up Home Improvements Ltd can manage the full sequence, from the early design stage through to the final decorating touches. Depending on the project, the work may include groundwork, joinery, electrics, flooring, plastering, and decoration, all fitted together so the finished room feels complete.
Good conversions start with practical decisions. Where will the entrance sit? How much light does the room need? What kind of finish will suit the rest of the home? These questions shape the design before any work begins.
Once the layout is agreed, the structure can be formed, the interior prepared, and the key trades brought in at the right stage. That helps the job progress cleanly from shell to usable room.
The final stage matters just as much as the structural work. Flooring, joinery details, paint, and trim all shape how the new room feels once you start using it.
Different homes need different solutions, and no two conversions should feel identical. Some properties need a full transformation of an empty area, while others need a more focused update to make a room work harder.
We handle conversion work that may include:
If your project needs multiple trades or sits alongside another improvement, we can coordinate it so the finished result feels joined up rather than pieced together.
A conversion changes more than the room itself. It can improve the way you move through the home, reduce pressure on overcrowded areas, and create a space that serves a clear purpose. The value for many homeowners is not only the extra room, but the feeling that the home now works harder for daily life.
People often choose conversion work for:
When the work is planned carefully, the result should feel natural, practical, and easy to live with.
We carry out conversion work across Glasgow, Scotland, as well as surrounding places such as Cambuslang, Rutherglen, Blantyre, Hamilton, Coatbridge, Motherwell, East Kilbride, and Wishaw. That wider coverage helps homeowners across Glasgow and the Central Belt access one coordinated service for home improvement projects.
Because conversion work often links with other improvements, it can be useful to have one company handling the project rather than passing it between separate contractors. Build It Up Home Improvements Ltd offers that joined-up approach for homeowners across the area.
The easiest way to begin is with a clear idea of what you want the space to become. A simple conversation about the room, the current layout, and the finish you have in mind can help shape the next steps. From there, we can discuss what is needed and how the work may be carried out from start to finish.
Build It Up Home Improvements Ltd offers free quotes and welcomes enquiries by phone or email. If you are ready to turn an unused space into something useful, we can help you plan the conversion around your home and your day-to-day needs.
Phone: +447742741414
Email: tony.builditup@gmail.com
We most often help with garage conversions and other internal spaces that need to be made more usable. If a room has the right structure for conversion work, we can talk through the options.
Yes. Many conversion projects need joinery, electrics, flooring, and decoration to come together as one coordinated job. We can manage that sequence for you.
No. A conversion can stand alone as a single project, or it can sit within a wider refurbishment if the home needs more than one area updated.
Yes. A conversion can be shaped around how you want to use the room, whether that is for living space, storage, or another practical purpose.
Yes. We carry out conversion work across Glasgow, Scotland, and surrounding areas including Cambuslang, Rutherglen, Blantyre, Hamilton, Coatbridge, Motherwell, East Kilbride, and Wishaw.
Get in touch with your idea, the type of space you want converted, and any details about the current layout. We can then discuss the project and provide a free quote.
Get Started
Send over the details of your project and we will help you move forward with confidence.